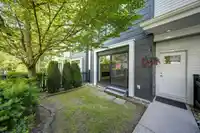
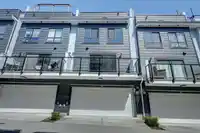
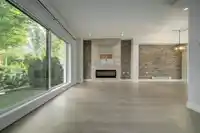
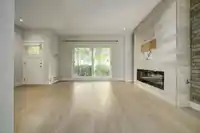
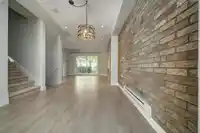
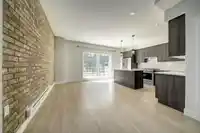
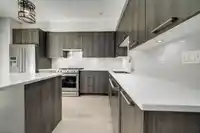
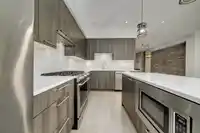
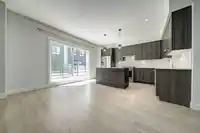
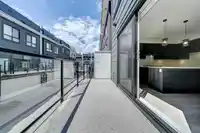
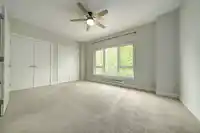
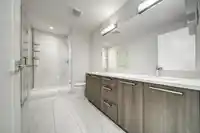
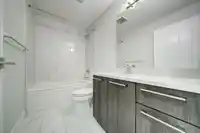
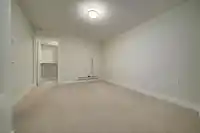
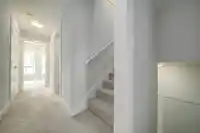
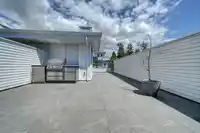
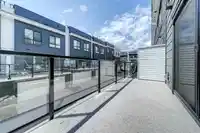
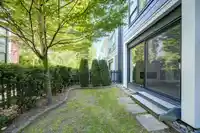
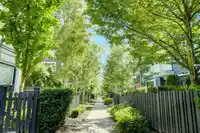
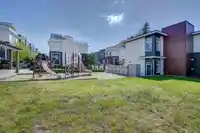
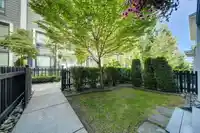
Stunning home in desirable Soho, one of South Surrey's most sought-after communities. Spread over 3 spacious levels, this beautifully designed gem offers fine finishings throughout and generous principal rooms that will accommodate house-size furniture. Enjoy stylish kitchen with open concept, hardwood floors and feature brick walls on main, private fenced…
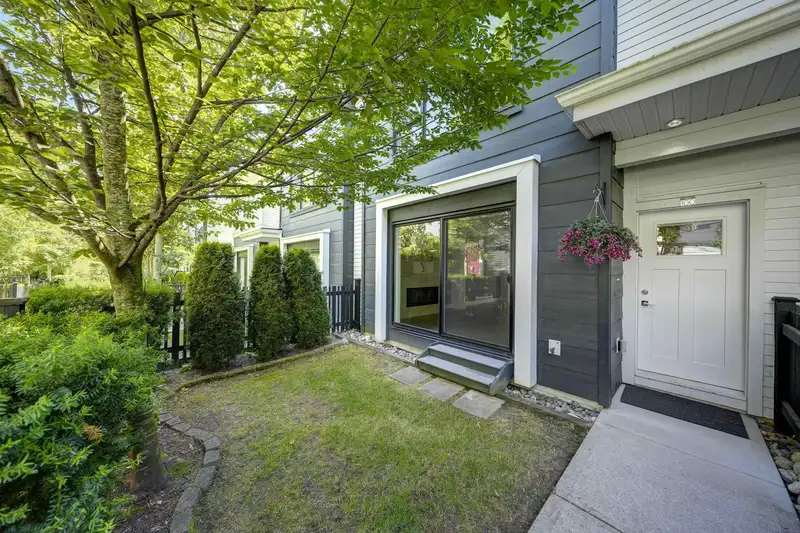
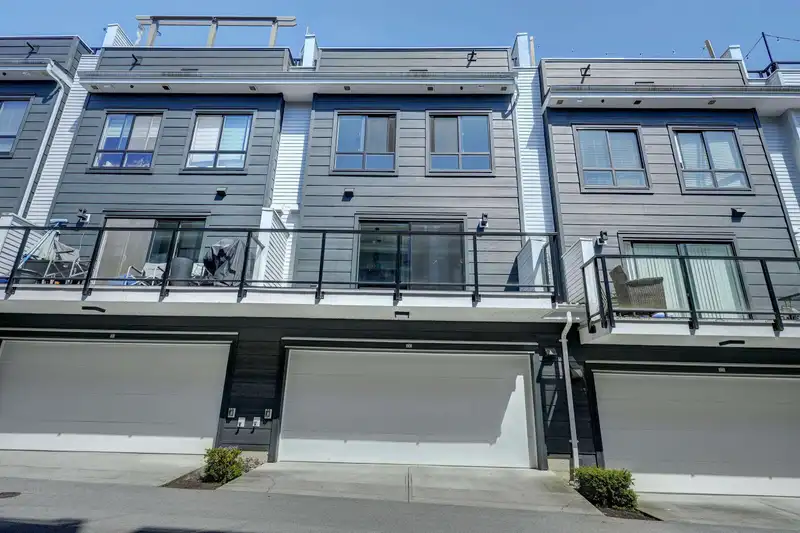
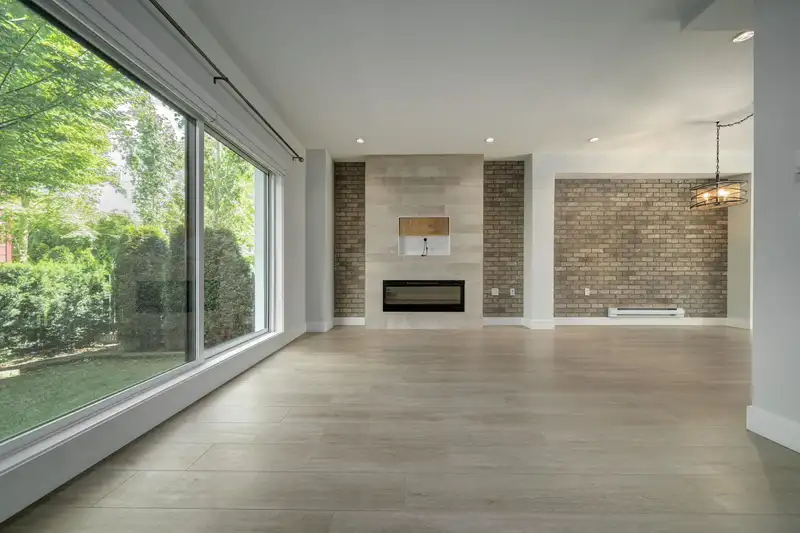
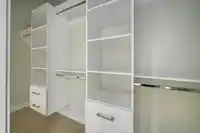
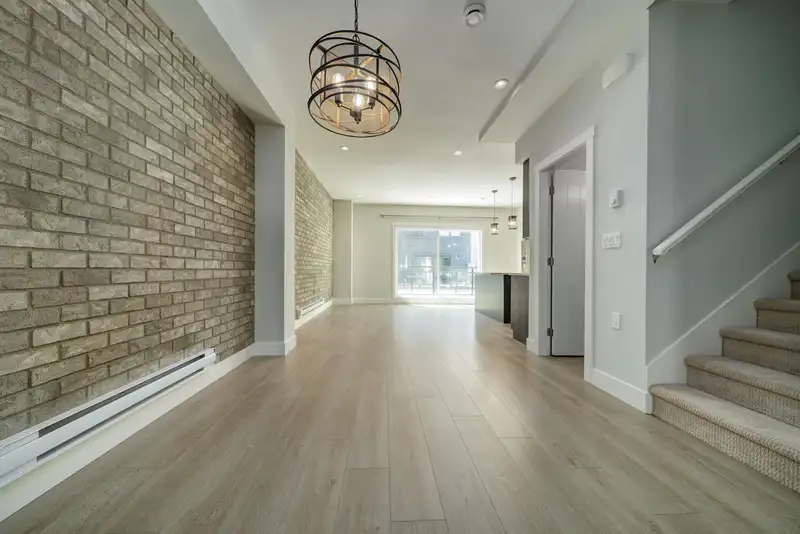
Stunning home in desirable Soho, one of South Surrey's most sought-after communities. Spread over 3 spacious levels, this beautifully designed gem offers fine finishings throughout and generous principal rooms that will accommodate house-size furniture. Enjoy stylish kitchen with open concept, hardwood floors and feature brick walls on main, private fenced front yard, private balcony and massive rooftop deck with built-in barbecue and kitchen and lovely southern views. Note 2-car side by side garage. 4th bedroom below main has walk-in closet and full bathroom but no window. Quick possession possible.
Features
Balcony
Private Yard
Garage Double
Shopping Nearby
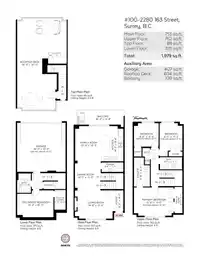
Room measurements10 rooms▸
Living RoomMain · 11'5 × 14'8
Dining RoomMain · 10'1 × 11'9
Family RoomMain · 10'6 × 14'3
KitchenMain · 8'4 × 14'3
FoyerMain · 4'2 × 8'5
Primary BedroomAbove · 11'6 × 15'6
BedroomAbove · 8'11 × 11'2
BedroomAbove · 9'6 × 9'8
BedroomBelow · 10'11 × 14'2
Walk-In ClosetBelow · 4'4 × 8'
Floor plan
🔍 Tap to zoom
Pinch or scroll to zoom · drag to pan · double-tap to reset

 1 / 32 photos